
Real estate models for developers and contractors
Scale models of new-build developments so your buyers can see the project before it exists: the massing, the communal areas and every home in its place.
Get a no-obligation quote
We have worked for all of these companies












Sell off-plan with a model in the sales suite
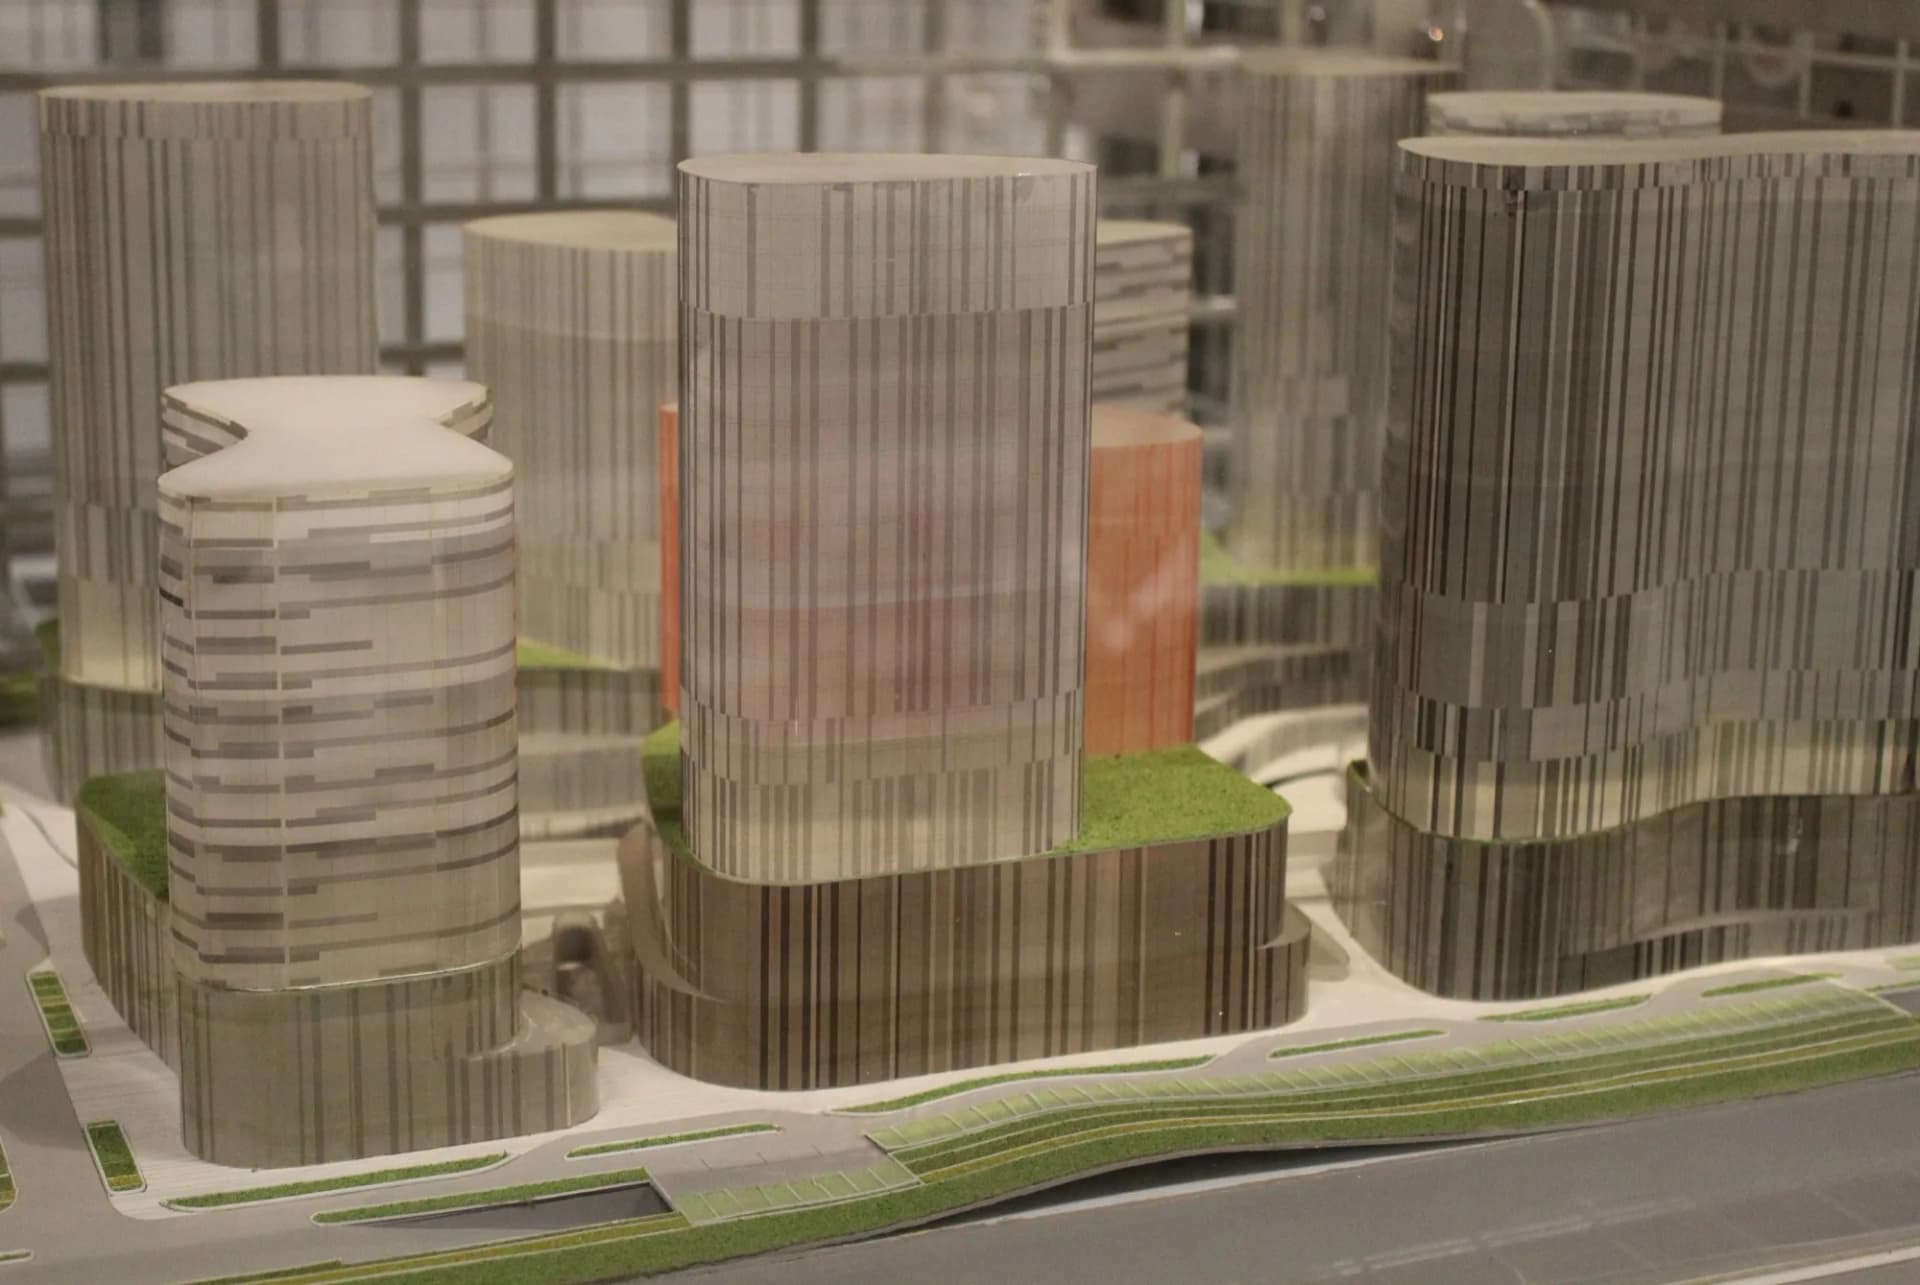
Off-plan buyers can't visit their home. A scale model shows them where their home is, which way it faces, what communal areas it has and how the development sits in its surroundings. It's the centrepiece of the sales suite and appears in every photo of the marketing campaign.
A model for every stage of the sale
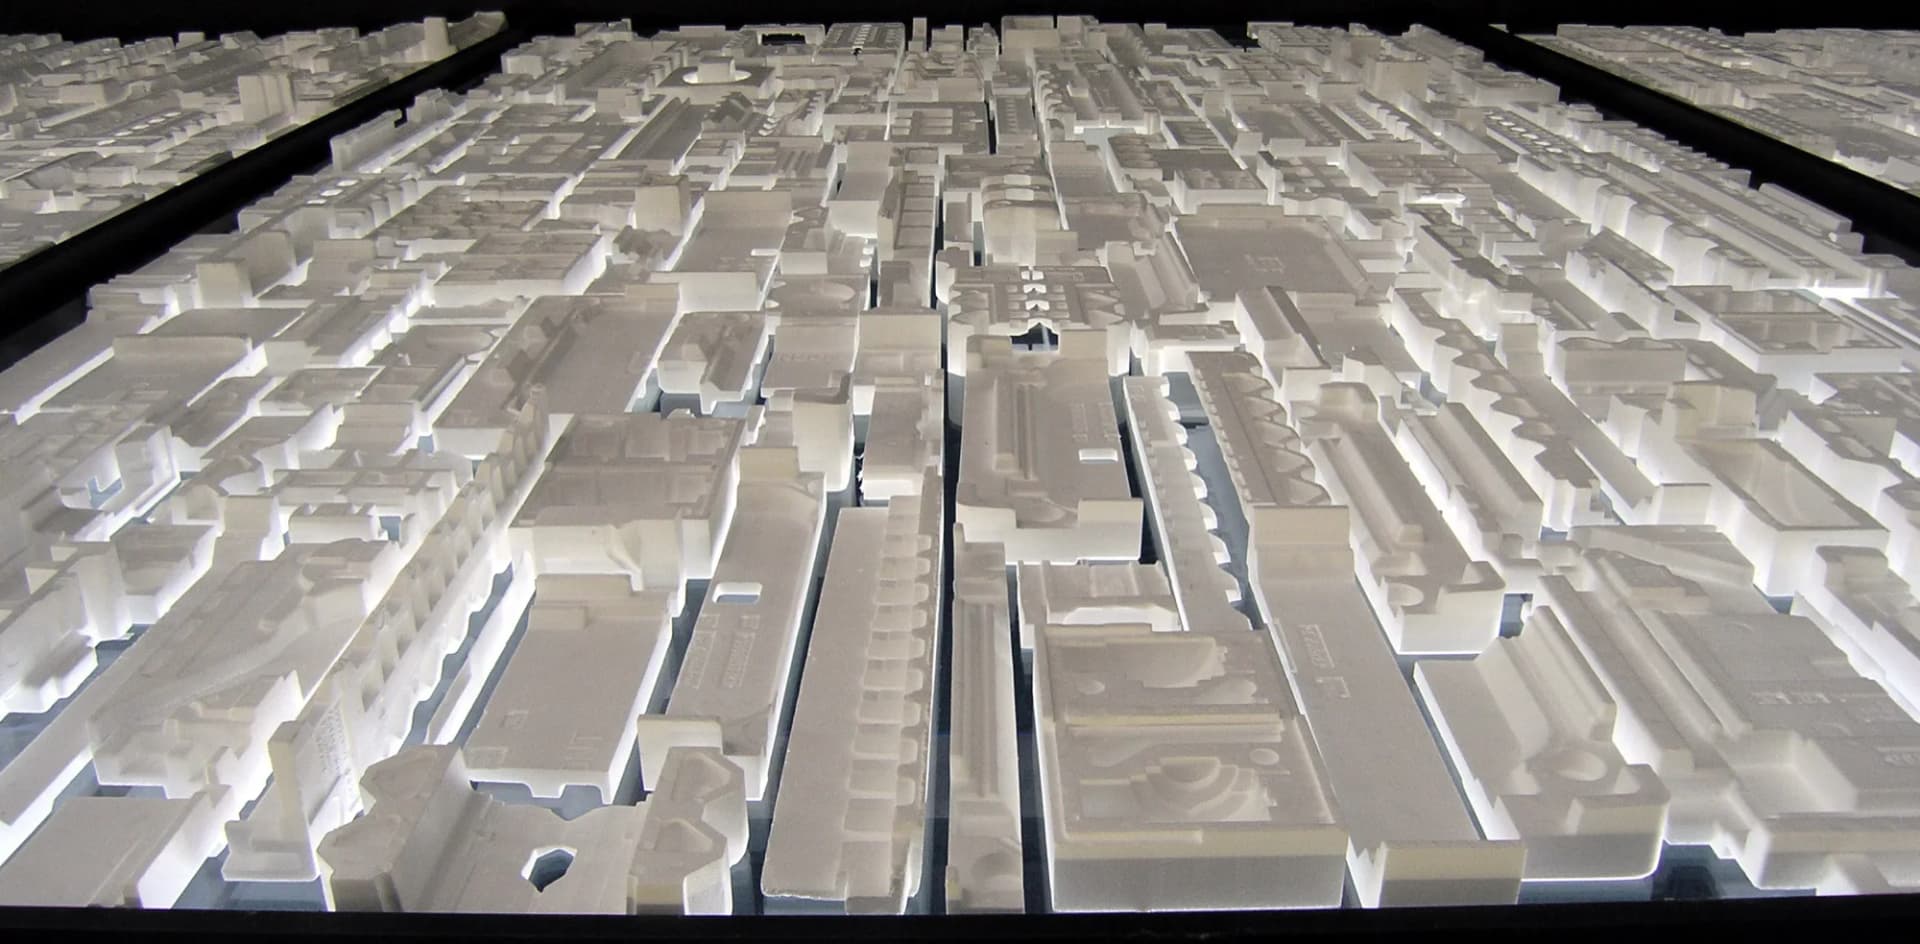
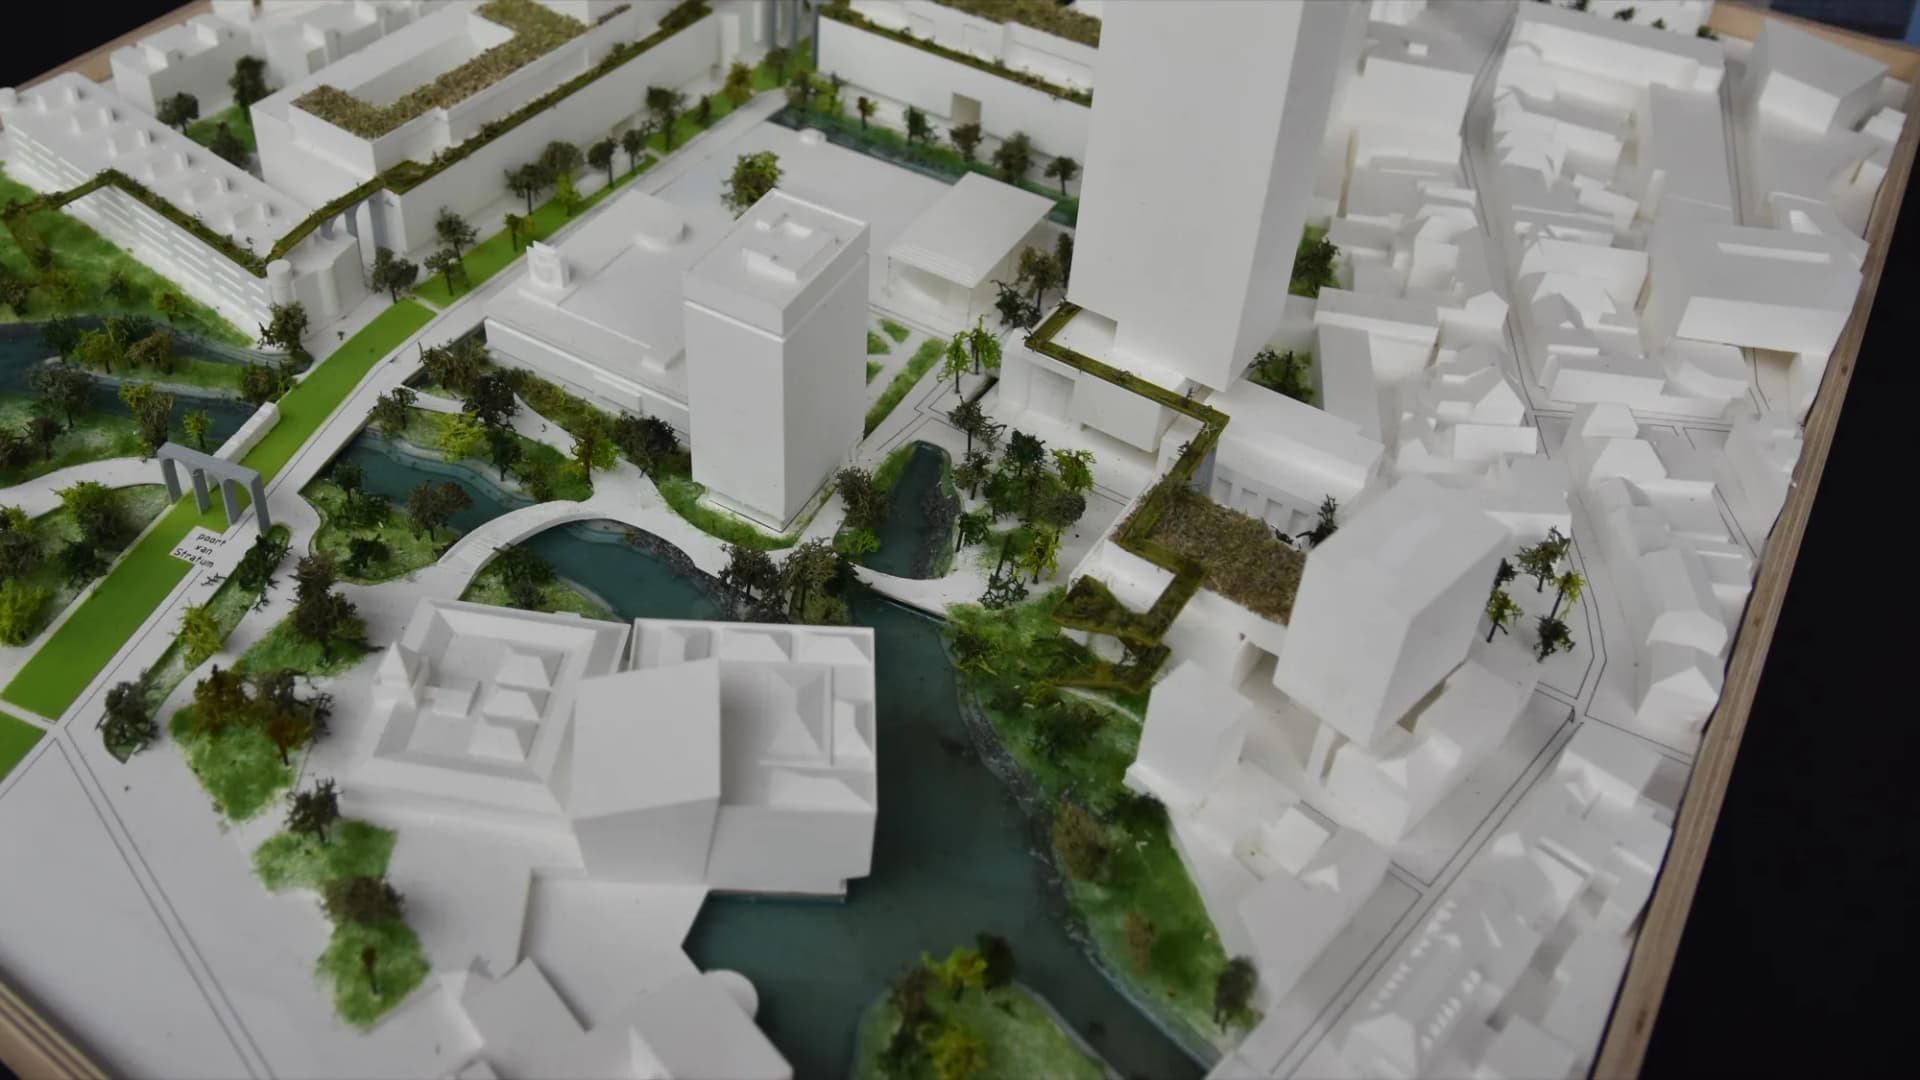
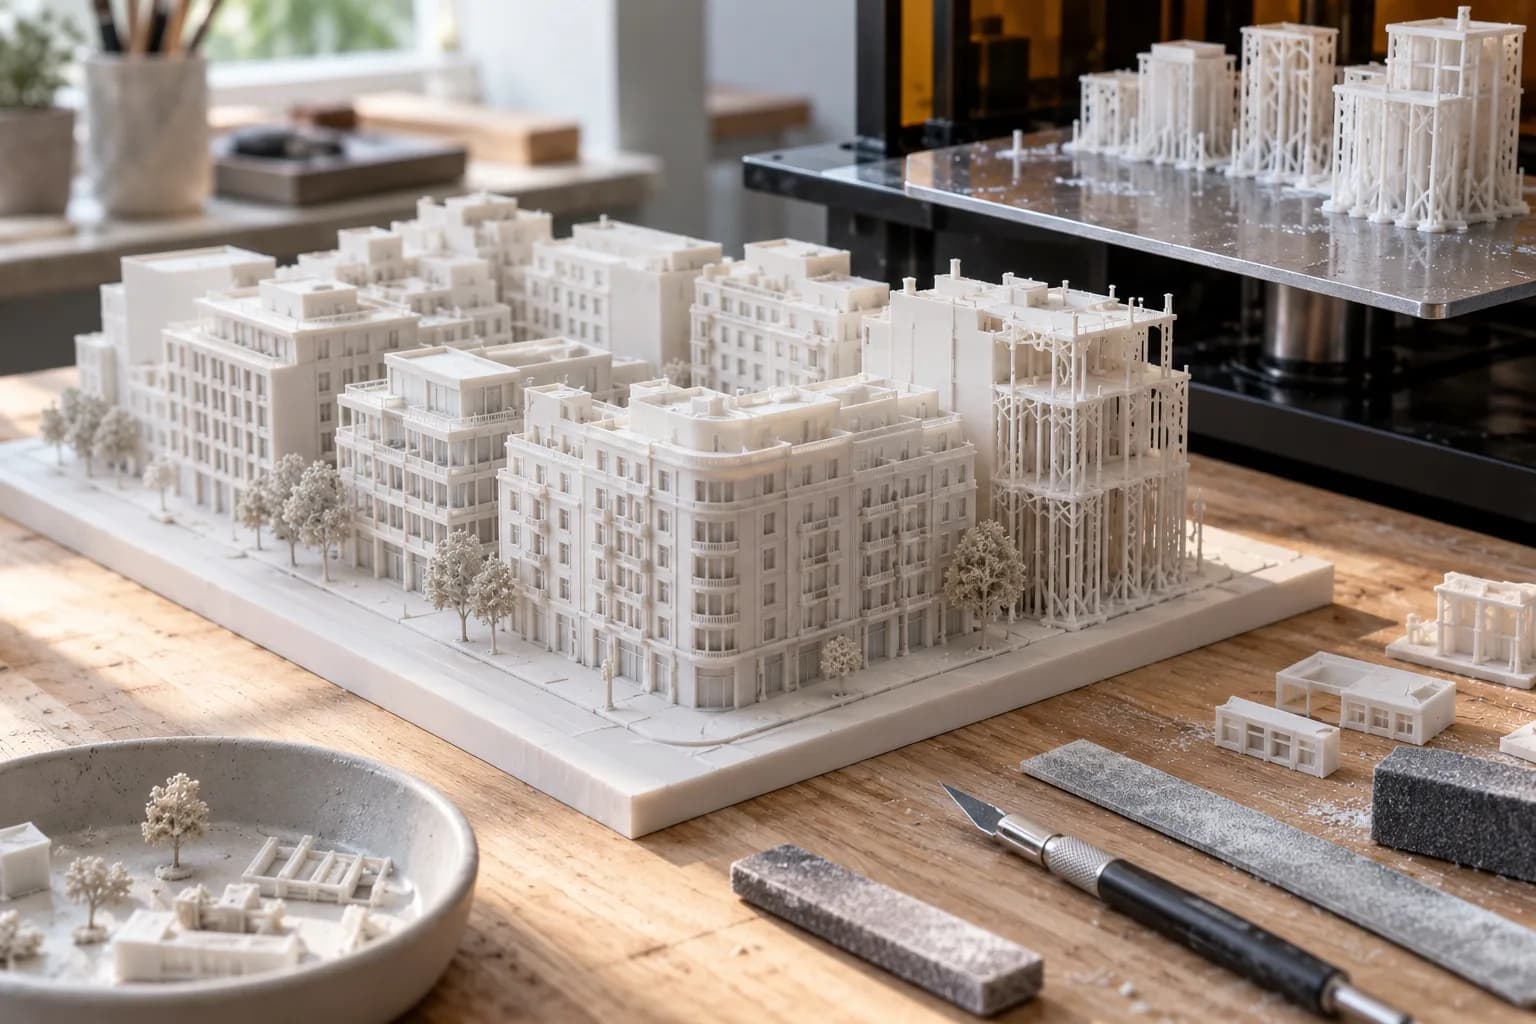
Site models with the plot, gardens and pool; building models with detailed façades and terraces; apartment models showing the interior layout; and large-format urban models to present to investors or the local council. For property developers and building contractors alike.
Lit home by home, if you need it
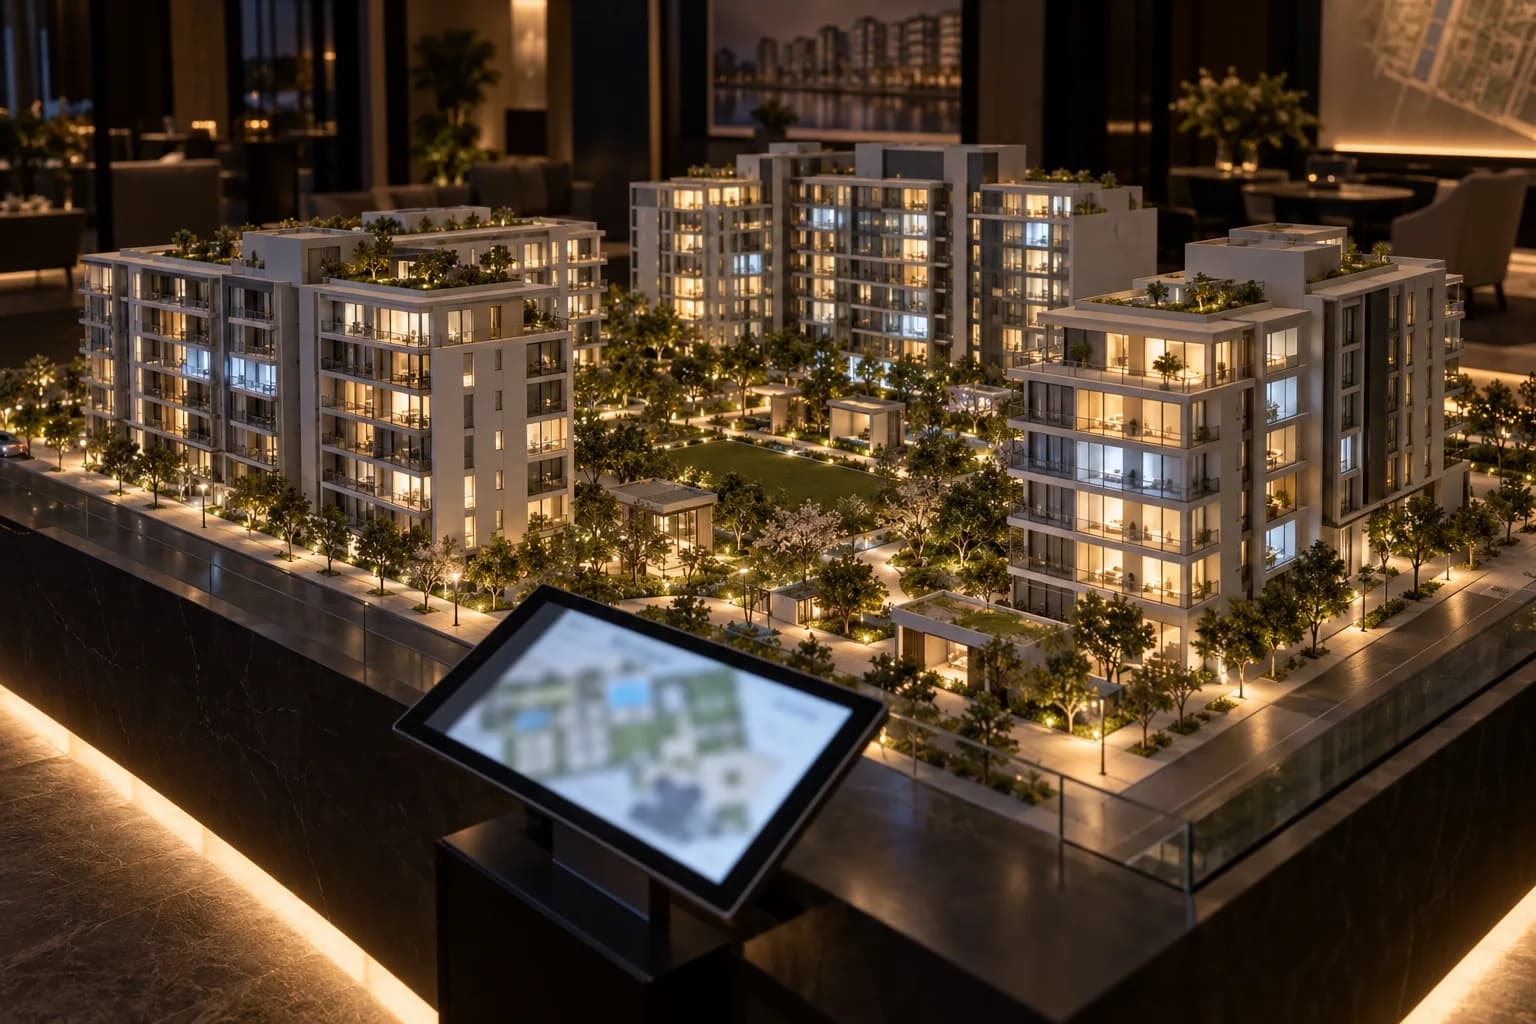
We can integrate lighting by home or by zone and control it from a tablet, to show availability, home types or amenities. Find out more about our interactive models.
Customer Testimonials
This is what our customers say about us
“Excellent service besides being personalized and very professional, an impeccable job, done with great detail and quality, recommended to the maximum.”

Ane Amezqueta
“I study Architecture and I always make my models here. They take great care of you and provide a lot of facilities for everything, and they always make sure that the job is done right.”

Carlota Ruiz
“Very good service. They helped me solve a problem I had with the 3D model of a prototype and the result of printing the 3D model is excellent.”

Juan Andrés Saavedra
FAQs
The questions developers and contractors ask us most.
The project drawings (DWG, PDF, Revit or the 3D model), what you want the model to show (the whole site, a building or an individual home), the space where it will go and the opening date of the sales suite.
A residential site is usually modelled at 1:200; a building with façade detail at 1:100; and a home with its interior layout at 1:50 or 1:20. We'll recommend a scale based on the size of the development and of the sales suite.
Yes. For building contractors we make the same kind of model as for a developer, as well as models for presenting the project to investors or public authorities.
Yes: general lighting, by zone or by home, controlled from a tablet or a push-button panel. Take a look at our interactive models.
Yes: architectural models for studios, 3D printed scale models and any custom scale model made to order.
Contact us
Ask for a budget
Please fill out this form so that we can make you a non-binding proposal.